




UPDATED:
Key Details
Property Type Condo
Sub Type Stock Cooperative
Listing Status Pending
Purchase Type For Sale
Subdivision Concourse
MLS Listing ID 974647
Style Mid Rise,Other
Bedrooms 2
Full Baths 1
Maintenance Fees $1,398
HOA Fees $1,398/mo
HOA Y/N Yes
Rental Info No
Year Built 1928
Property Sub-Type Stock Cooperative
Source onekey2
Property Description
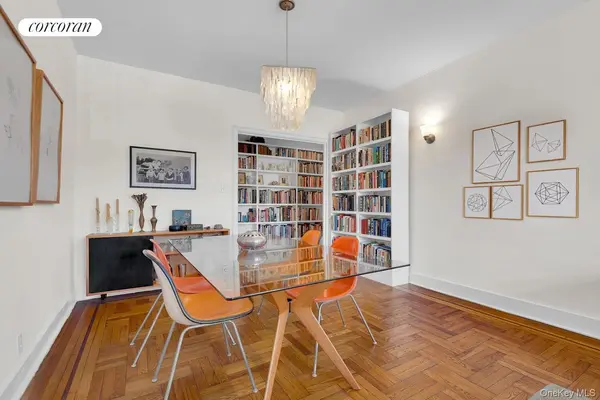
This inviting home features a functional layout with a dedicated entry foyer with custom millwork leading into a spacious living and dining area, ideal for both everyday living and entertaining. Hardwood floors run throughout, complemented by double-pane windows that bring in strong natural light while maintaining a quiet interior.
The apartment offers two generously sized bedrooms with ample closet space, along with a windowed bathroom and windowed eat-in kitchen complete with a pantry. The layout maximizes usability and flexibility, allowing for multiple living and dining configurations.
Situated in a well-maintained pre-war building, residents enjoy a classic architectural setting. The building permits washer/dryer installation and is pet-friendly (case-by-case).
Located along the Grand Concourse, the home offers convenient access to public transportation, parks, and neighborhood amenities, making it a strong option for residents seeking value in the Bronx.
Secure your viewing today by appointment and experience this home firsthand. 1100 Grand Concourse, Unit 2B won't stay available for long. Standard coop application process and fees apply.
Features
- 2 Bedrooms / 1 Bathroom
- Entry Foyer + Expansive Living/Dining Area
- Hardwood Floors Throughout
- Double-Pane Windows
- Windowed Kitchen with Pantry
- Windowed Bathroom
- Ample Closet Space
- Custom millwork
- Washer/Dryer Allowed
- Pet-Friendly (Case-by-Case)
- Pre-War Building
- Close to subway lines, buses, parks, and local shopping/dining
Location
State NY
County Bronx County
Rooms
Basement Common
Interior
Interior Features Built-in Features, Eat-in Kitchen, Entrance Foyer, Galley Type Kitchen, His and Hers Closets, Pantry
Heating Steam
Cooling None
Flooring Hardwood
Fireplace No
Appliance Gas Range, Refrigerator
Laundry In Basement
Exterior
Parking Features None
Utilities Available Electricity Connected, Natural Gas Connected
Amenities Available Elevator(s), Live In Super, Other
Garage false
Building
Story 6
Sewer Public Sewer
Water Public
Structure Type Brick
Schools
Elementary Schools Family School (The)
Middle Schools Call Listing Agent
High Schools Contact Agent
School District Contact Agent
Others
Senior Community No
Special Listing Condition None
Pets Allowed Breed Restrictions

NEARBY SCHOOLS & PROPERTIES
The mission of the ASA Real Estate Group is to provide a lifelong, positive impact on our clients, our communities, our team, as well as the other realtors with which we work. We specialize in assisting Buyers and Sellers transact. With our extensive knowledge of the market we help our clients get the best possible price for their home through proactive marketing approach. We guide sellers and buyers through every step of the process and keep them updated their transaction.