




UPDATED:
Key Details
Property Type Condo
Sub Type Condominium
Listing Status Active
Purchase Type For Sale
Square Footage 1,875 sqft
Price per Sqft $399
MLS Listing ID 1047169
Bedrooms 3
Full Baths 2
Half Baths 1
HOA Fees $898/ann
HOA Y/N Yes
Rental Info No
Year Built 1978
Annual Tax Amount $8,677
Property Sub-Type Condominium
Source onekey2
Property Description
Upstairs, the second floor offers a tranquil primary suite featuring a stunning en suite bathroom, a large walk-in closet, and an additional secondary closet. Two generously sized bedrooms and a renovated hall bath with laundry facilities complete this level.
The fully finished lower level provides flexible extra space with sliding doors leading out to a patio, plus ample storage and utility space. Recent updates throughout ensure move-in readiness, including a natural gas conversion, new windows, HVAC, and hot water heater. Beautiful hardwood floors and elegant marble vanities add a touch of luxury.
Enjoy maintenance-free living in a peaceful, wooded setting within a community that features a heated in-ground pool and tennis courts. This home offers the perfect balance of serenity and convenience, with low taxes and an ideal location near major highways, Leonard Park, Metro North (just one hour to NYC), local dining, and shopping.
Location
State NY
County Westchester County
Rooms
Basement Finished, Full, Storage Space, Walk-Out Access
Interior
Interior Features Ceiling Fan(s), Eat-in Kitchen, Formal Dining, Open Floorplan, Open Kitchen, Primary Bathroom, Stone Counters, Walk-In Closet(s), Washer/Dryer Hookup
Heating Natural Gas
Cooling Central Air
Fireplaces Number 1
Fireplaces Type Living Room, Wood Burning
Fireplace Yes
Appliance Dishwasher, Dryer, Gas Cooktop, Gas Oven, Microwave, Oven, Refrigerator, Washer, Gas Water Heater
Laundry Laundry Room
Exterior
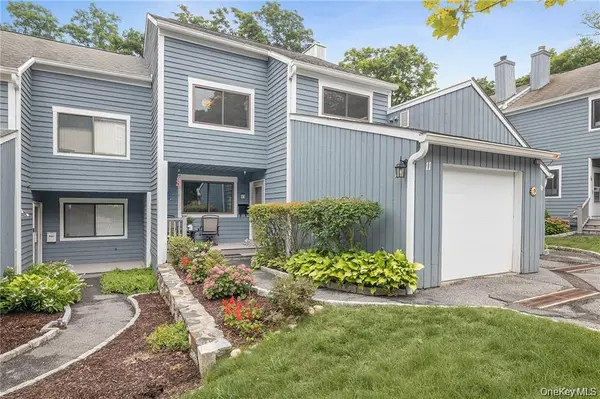
Exterior Feature Garden, Mailbox
Parking Features Driveway, Garage, Garage Door Opener
Garage Spaces 1.0
Pool Community, Fenced, In Ground, Outdoor Pool
Utilities Available Cable Connected, Electricity Connected, Natural Gas Connected, Sewer Connected, Trash Collection Public, Water Connected
Amenities Available Landscaping, Maintenance, Maintenance Grounds, Parking, Pool, Snow Removal, Tennis Court(s)
View Trees/Woods
Total Parking Spaces 2
Garage true
Building
Sewer Public Sewer
Water Public
Level or Stories Three Or More
Structure Type Frame,Wood Siding
Schools
Elementary Schools West Patent Elementary School
Middle Schools Fox Lane Middle School
High Schools Bedford
School District Bedford
Others
Senior Community No
Special Listing Condition None
Pets Allowed Cats OK, Dogs OK, Number Limit, Yes

NEARBY SCHOOLS & PROPERTIES
The mission of the ASA Real Estate Group is to provide a lifelong, positive impact on our clients, our communities, our team, as well as the other realtors with which we work. We specialize in assisting Buyers and Sellers transact. With our extensive knowledge of the market we help our clients get the best possible price for their home through proactive marketing approach. We guide sellers and buyers through every step of the process and keep them updated their transaction.