




UPDATED:
Key Details
Property Type Multi-Family
Sub Type Duplex
Listing Status Active
Purchase Type For Sale
Subdivision Pelham Bay
MLS Listing ID 1048760
Bedrooms 6
Full Baths 4
Rental Info No
Year Built 1920
Annual Tax Amount $4,073
Lot Size 2,025 Sqft
Acres 0.0465
Property Sub-Type Duplex
Source onekey2
Property Description
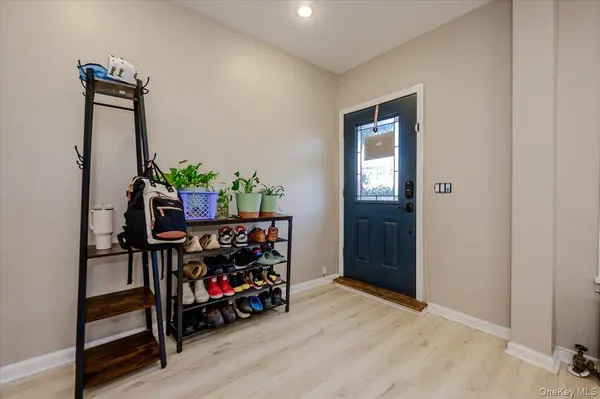
The exterior features new front steps, custom iron railings, new windows, a new flat roof, and new solar panels. Inside, the main residence opens through a foyer into a bright open floor plan with new vinyl floors, recessed lighting, custom doors, and beautifully updated bathrooms with custom tile, stone floors, rain showers, and handheld massage shower fixtures.
The new eat-in kitchen is designed with stainless steel appliances, white oak cabinetry, quartz countertops, and a waterfall-style design. The family room and den offer walkout access to the rear deck, backyard, slate patio, and storage sheds, creating a great indoor-outdoor setup for entertaining or everyday living.
The second level features a large primary en-suite with a custom tiled bathroom, rain shower, handheld massage fixture, stone tile floor, and walkout access to a private second-floor balcony. This level also includes two guest bedrooms, a home office, laundry room, renovated hall bathroom, and new skylights that bring in plenty of natural sunlight.
The first-floor rental apartment has also been fully updated and offers new floors, two bedrooms, an updated full bathroom, an updated kitchen with stainless steel appliances, plus front and rear access.
Additional major upgrades include a new oil boiler, new Roth stainless steel above-ground oil tank, new radiators supplying steam heat throughout, two sump pumps, additional storage, and a new side entryway. Conveniently located close to major highways, public transportation, shopping, dining, and neighborhood conveniences. A beautifully updated Pelham Bay multifamily home and a must-see opportunity.
Location
State NY
County Bronx County
Interior
Interior Features Eat-in Kitchen, ENERGY STAR Qualified Door(s), High Ceilings, Kitchen Island, Open Floorplan, Original Details, Primary Bathroom, Quartz/Quartzite Counters, Recessed Lighting, Storage, Walk Through Kitchen, Washer/Dryer Hookup
Heating Oil, Steam
Cooling Wall/Window Unit(s)
Flooring Hardwood, Vinyl
Fireplace No
Exterior
Parking Features None
Fence Back Yard
Utilities Available Electricity Connected, Natural Gas Connected
Garage false
Private Pool No
Building
Sewer Public Sewer
Water Public
Structure Type Block,Frame,Vinyl Siding
Schools
Elementary Schools Ps 71 Rose E Scala
Middle Schools Ms 301 Paul L Dunbar
High Schools Bronx 8
School District Bronx 8
Others
Senior Community No
Special Listing Condition None
Virtual Tour https://tours.requesttours.com/1321-Balcom-Ave/idx

NEARBY SCHOOLS & PROPERTIES
The mission of the ASA Real Estate Group is to provide a lifelong, positive impact on our clients, our communities, our team, as well as the other realtors with which we work. We specialize in assisting Buyers and Sellers transact. With our extensive knowledge of the market we help our clients get the best possible price for their home through proactive marketing approach. We guide sellers and buyers through every step of the process and keep them updated their transaction.