

For more information regarding the value of a property, please contact us for a free consultation.
Key Details
Sold Price $1,930,000
Property Type Single Family Home
Sub Type Single Family Residence
Listing Status Sold
Purchase Type For Sale
Square Footage 2,352 sqft
Price per Sqft $820
MLS Listing ID 1002116
Sold Date 09/04/26
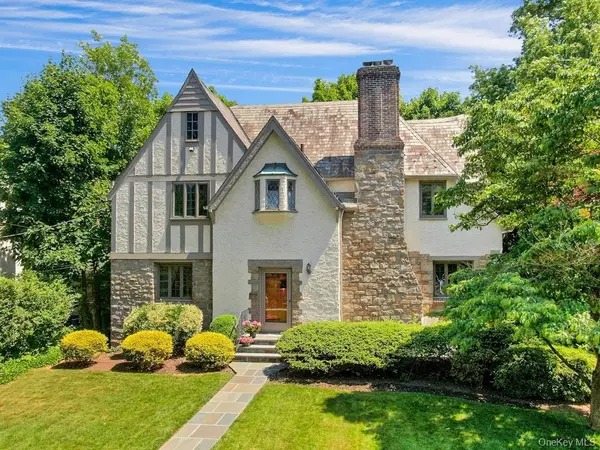
Style Tudor
Bedrooms 3
Full Baths 2
Half Baths 2
HOA Y/N No
Rental Info No
Year Built 1934
Annual Tax Amount $35,625
Lot Size 6,969 Sqft
Acres 0.16
Property Sub-Type Single Family Residence
Source onekey2
Property Description
Picture-perfect Tudor in the heart of Larchmont! Filled with charm, character and convenience, this inviting 3 bedroom, 2 full and 2 half baths home is the perfect blend of timeless appeal and modern day comfort. Ideally located just moments from Larchmont Village, train, shops, restaurants, and schools. You'll enjoy all that Larchmont has to offer right outside your door! The main level features a spacious living room with a beautiful fireplace, abundant windows, and wonderful natural light, as well as a large formal dining room. Hardwood floors, architectural details, and classic arched doorways enhance the home's timeless appeal. The bright, updated eat-in kitchen with stainless steel appliances offers easy flow to the family room as well as to the back deck and yard. Three spacious bedrooms upstairs include a primary with an ensuite bath and a hall full bath. Easy access to the walk-up attic provides great storage and future potential. The lower level features a large multi-purpose room with a fireplace, windows and a door to the back yard, providing flexible space for a playroom, office, gym, or recreation area. A half bath, laundry room, mud room area and access to the garage complete the lower level. Outside, mature landscaping ensures privacy and creates a tranquil setting to relax or entertain. A terrific oversized driveway offers additional space to play. A home filled with warmth, character and space in an exceptional location on a beautiful tree lined street. A wonderful place to call home!
Location
State NY
County Westchester County
Rooms
Basement See Remarks, Storage Space, Walk-Out Access
Interior
Interior Features Chefs Kitchen, Eat-in Kitchen, Entrance Foyer, Formal Dining, Granite Counters, Natural Woodwork, Original Details, Primary Bathroom, Soaking Tub, Washer/Dryer Hookup
Heating Hot Water, Steam
Cooling Central Air
Flooring Hardwood
Fireplaces Number 2
Fireplaces Type Basement, Living Room
Fireplace Yes
Appliance Dishwasher, Dryer, Gas Oven, Gas Range, Oven, Range, Refrigerator, Stainless Steel Appliance(s), Washer, Gas Water Heater
Exterior
Parking Features Driveway, Garage, On Street
Garage Spaces 1.0
Utilities Available Cable Connected, Natural Gas Connected
Garage true
Private Pool No
Building
Lot Description Back Yard, Front Yard
Sewer Public Sewer
Water Public
Level or Stories Three Or More
Structure Type Stucco
Schools
Elementary Schools Murray Avenue
Middle Schools Hommocks School
High Schools Mamaroneck
School District Mamaroneck
Others
Senior Community No
Special Listing Condition None
Read Less Info
Want to know what your home might be worth? Contact us for a FREE valuation!

Our team is ready to help you sell your home for the highest possible price ASAP

Bought with Douglas Elliman Real Estate
The mission of the ASA Real Estate Group is to provide a lifelong, positive impact on our clients, our communities, our team, as well as the other realtors with which we work. We specialize in assisting Buyers and Sellers transact. With our extensive knowledge of the market we help our clients get the best possible price for their home through proactive marketing approach. We guide sellers and buyers through every step of the process and keep them updated their transaction.